Start with the material responsibility—not a showroom visit.
The estimate form separates the three ways flooring projects usually begin so installation requirements and material responsibilities are clear from the start.
Flooring already purchased
Confirm the exact product, quantity, condition, accessories, storage, installation instructions, and suitability for the room and substrate.
Supply and installation needed
Define the room, existing floor, performance priorities, preparation, installation, trim, and material-supply requirements as one scope.
Installation only—material not purchased
Confirm measurements, approved method, underlayment, transitions, nosing, accessories, and extra material before placing the final order.
Choose the surface and installation system together.
Appearance matters, but the room, substrate, moisture conditions, finished height, daily use, transitions, and manufacturer instructions determine what can be installed properly.
Hardwood Flooring
Solid wood for suitable living areas, bedrooms, hallways, main floors, and connected spaces.
Engineered Hardwood
Layered real-wood flooring with approved floating, glue-down, nail-down, or assisted options.
Laminate Flooring
Floating plank systems for suitable bedrooms, living spaces, rentals, and finished basements.
Vinyl Plank & Tile
Click or glue-down resilient flooring for suitable basements, kitchens, main floors, and busy homes.
Carpet Installation
Broadloom, carpet tile, underpad, stairs, runners, old-carpet removal, and transitions.
Tile & Natural Stone
Ceramic, porcelain, marble, natural stone, large-format tile, heated floors, grout, and repairs.
The finished surface is only one layer of the project.
Removal, flatness, moisture requirements, underlayment, adhesives, mortar, transitions, baseboards, stairs, and hidden conditions can affect the scope as much as the flooring material itself.
- Old-flooring and underlayment removal
- Concrete or plywood preparation
- Minor patching and flatness correction
- Approved underlayment or setting materials
- Baseboards, reducers, thresholds, and nosing
- Cleanup, cure requirements, and walkthrough
Installation details change from a bedroom to a basement or staircase.
Main-floor replacements
Connected layouts, doors, cabinetry, vents, trim, and floor-height changes should be planned together.
Bedrooms and hallways
Hardwood, engineered wood, laminate, vinyl, and carpet create different comfort, sound, and transition choices.
Basement flooring
Concrete, moisture history, drains, flatness, stairs, and below-grade product approval need early review.
Stairs and landings
Treads, risers, nosing, runners, turns, rail posts, and finished geometry make stairs a separate measured scope.
Kitchens and dining areas
Fixed cabinetry, islands, appliances, exterior doors, spills, transitions, and connected-room layout affect the floor.
Entries and mudrooms
Tile, vinyl, stone, and other suitable materials need edge, threshold, moisture, grit, and traffic planning.
Rental turnovers
Durability, schedule, occupied access, removal, simple finishing, and future repair material are often important.
Single-room installations
A smaller area still requires a clear stopping point, matching height, doorway transition, and material responsibility.
Finished floors and the preparation work behind them.
Browse material types, replacement stages, stairs, transitions, levelling, and tile details.
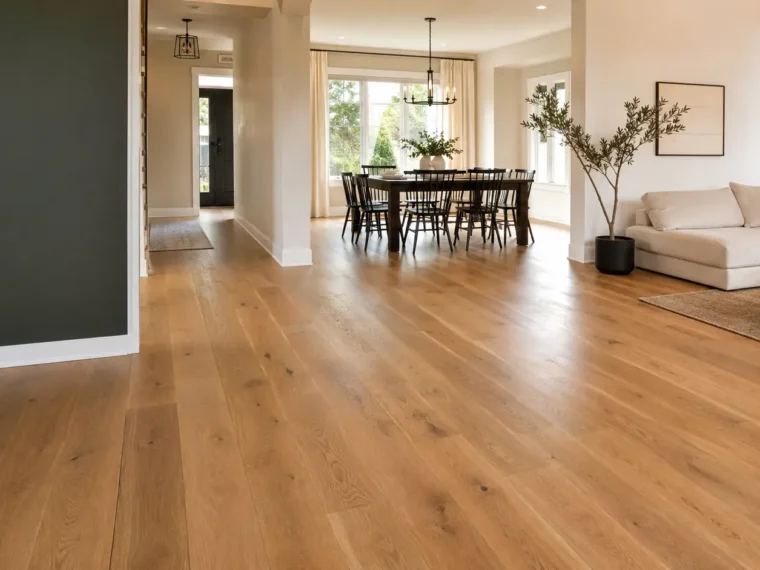

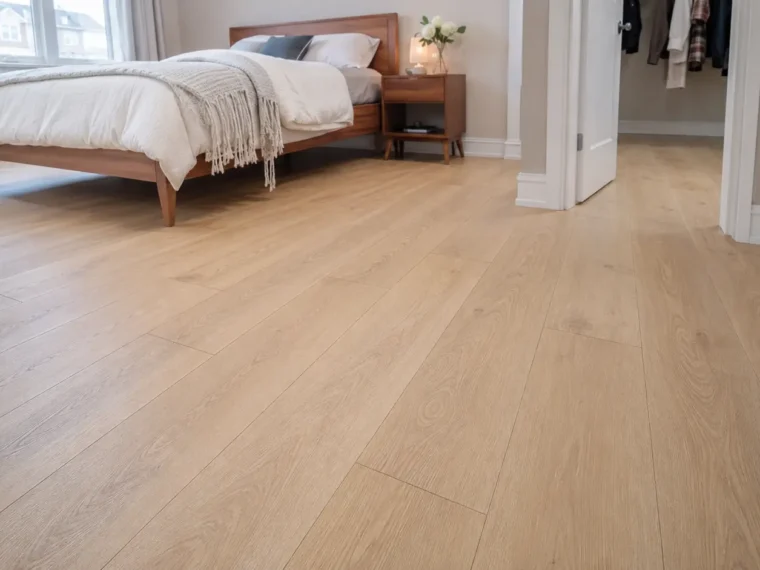
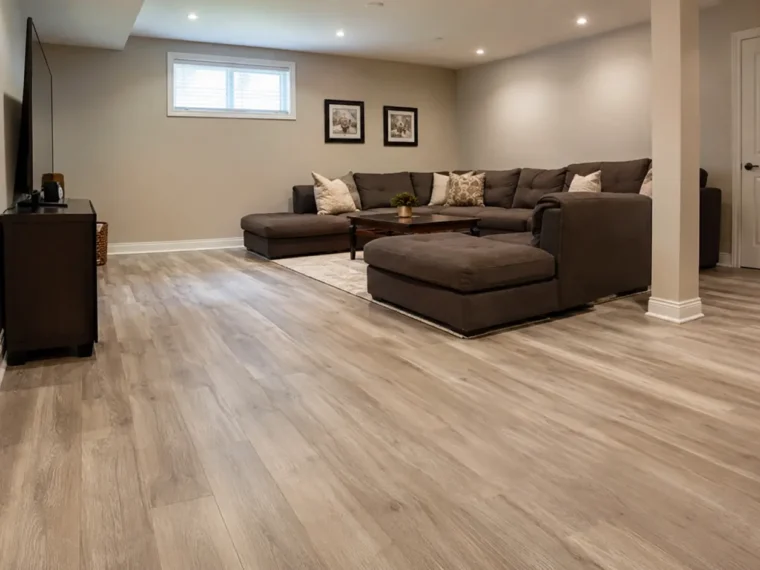


One project, eight clear checkpoints.
Initial request
Flooring type, rooms, existing surface, material stage, location, and timing.
Material review
Product, approved method, quantity, accessories, storage, and responsibilities.
Measure and assess
Area, substrate, floor height, transitions, stairs, trim, access, and visible conditions.
Written scope
Separate removal, preparation, installation, materials, finishing, and exclusions.
Site preparation
Furniture, appliances, pathways, material delivery, room access, and protection.
Removal and substrate
Expose the surface, complete included preparation, and report unexpected conditions.
Install and finish
Install the approved floor system, transitions, trim, grout, nosing, or baseboards.
Walkthrough
Review completed areas, care, cure requirements, spare material, and follow-up items.
Compare installation questions—not marketing labels.
| Flooring | Common applications | Installation questions |
|---|---|---|
| Hardwood | Living areas, bedrooms, hallways, main floors | Wood subfloor, fastening, acclimation, board direction, humidity, transitions |
| Engineered hardwood | Main floors, upper floors, selected concrete or below-grade projects | Product construction, approved floating/glue/nail method, moisture, underlayment |
| Laminate | Bedrooms, living areas, rentals, selected basements | Flatness, click joint, underlayment, expansion, doorways, transition breaks |
| Vinyl plank or tile | Basements, kitchens, main floors, busy homes | Click or glue-down, slab, flatness, moisture requirements, adhesive, floor height |
| Carpet | Bedrooms, basements, halls, stairs, rentals | Roll width, seams, pile direction, underpad, stretching, tack strips, transitions |
| Tile and stone | Entries, kitchens, bathrooms, laundry, basements | Substrate, rigidity, flatness, layout, mortar, movement, grout, transitions |
Questions to answer before the installation date.
Can you install flooring that I already purchased?
Yes, when the exact product, quantity, condition, accessories, approved installation method, room, substrate, and storage conditions are suitable and confirmed before scheduling.
Can flooring be supplied as part of the project?
Supply and installation can be requested as a project pathway. Material options and responsibilities should be confirmed in the estimate; the website does not represent a showroom or in-stock retail catalogue.
Do you remove old flooring?
Suitable carpet, laminate, vinyl, hardwood, tile, underlayment, pad, tack strips, mortar, and adhesive residue can be included depending on the project. Suspect hazardous material is not treated as ordinary removal.
Does the subfloor need to be level?
The relevant requirement is often flatness rather than perfect level. Product instructions, substrate, room, drains, stairs, doors, and the selected floor system determine acceptable conditions.
Can different flooring types be installed in connected rooms?
Yes. Final heights, movement, room use, doorway transitions, stairs, layout lines, trim, and material-specific installation requirements should be coordinated.
Should flooring be purchased before a site measurement?
It is usually safer to confirm the installation conditions, measured layout, accessories, stairs, transitions, and extra material before placing a final non-returnable order.
How is the installation schedule determined?
Area, material, removal, preparation, layout, stairs, trim, adhesive or mortar cure, room access, material availability, and hidden conditions all affect timing.
Can flooring installation fix an active basement leak?
No. Flooring installation is not waterproofing or mould remediation. Active water entry and affected materials should be addressed before they are covered.